 New Listing
 In-Person: 10/10 1:00 PM - 2:30 PM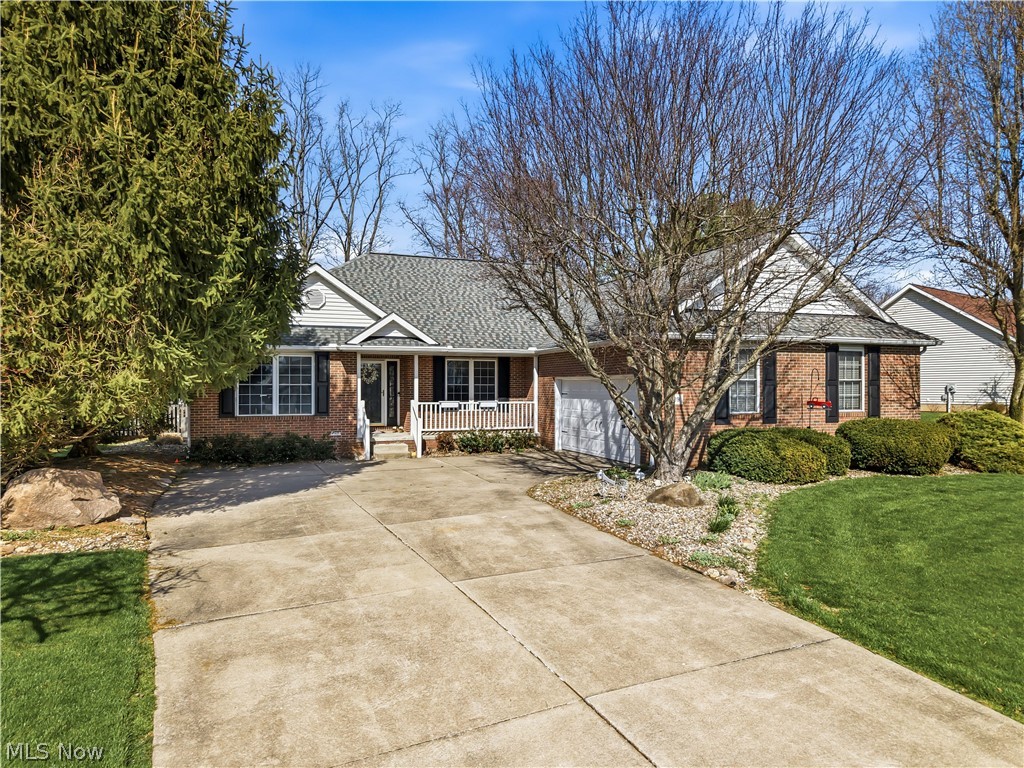
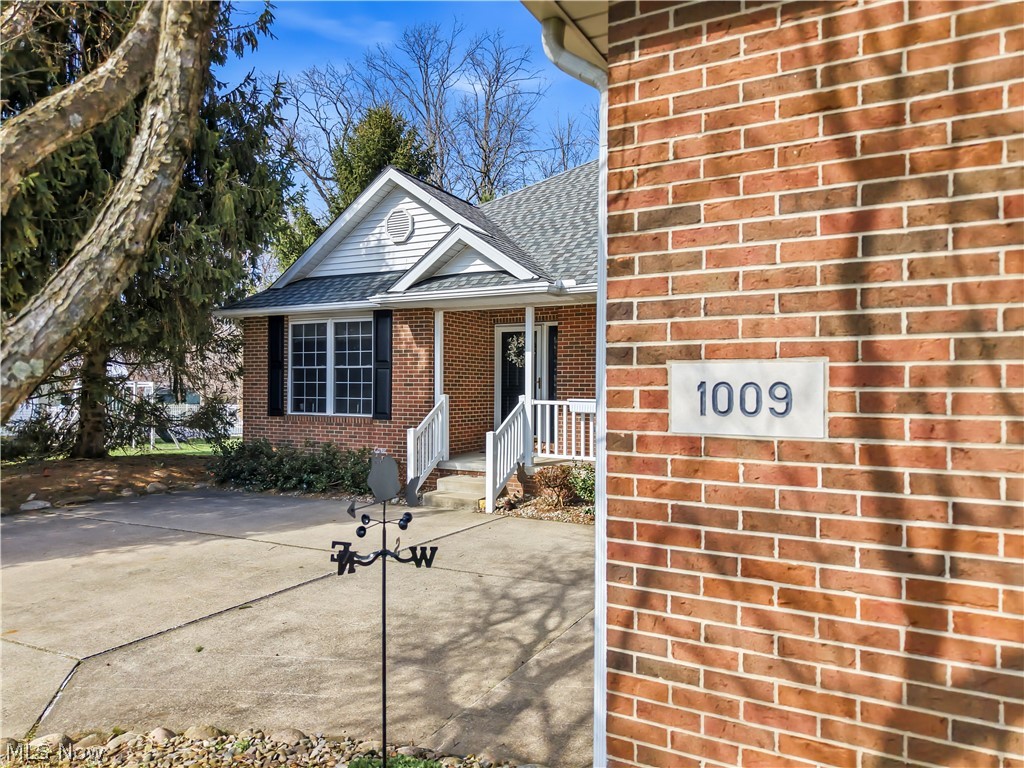
1009 E Reno Drive,Louisville, OH 44641
Louisville, OH 44641

Description
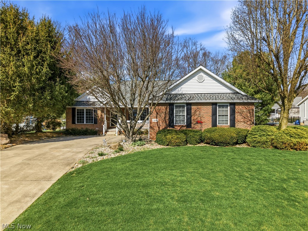
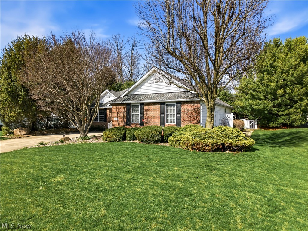
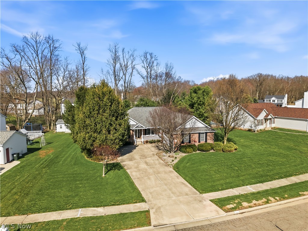
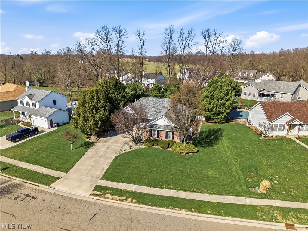
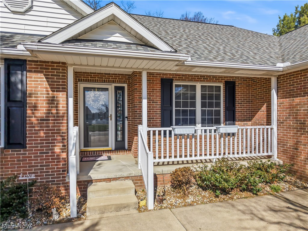
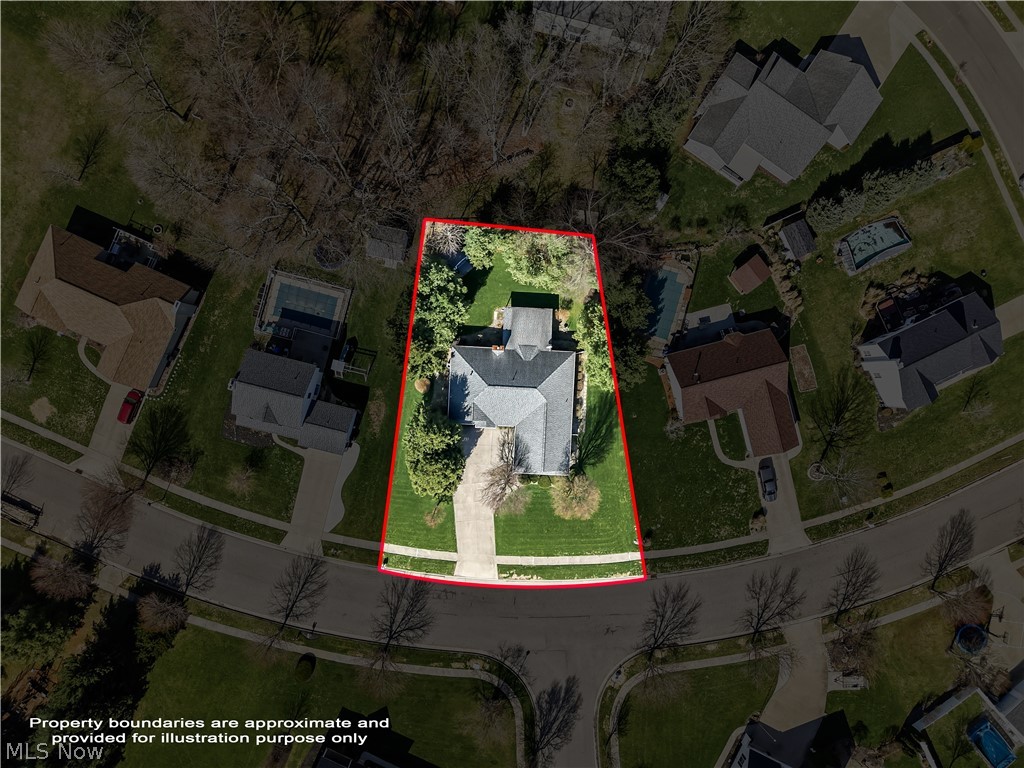
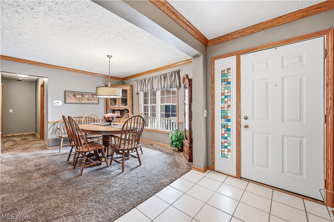
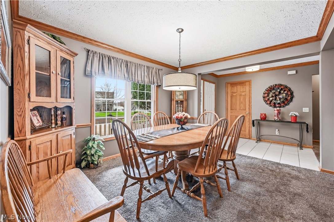
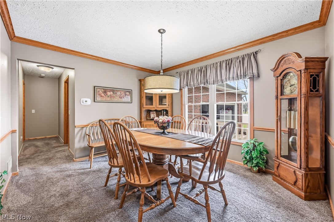
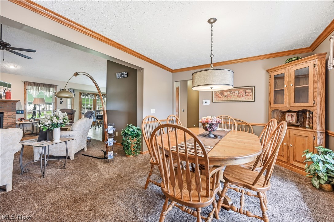
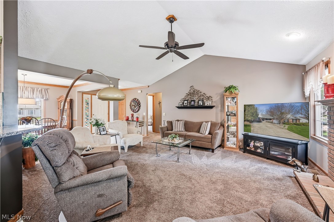
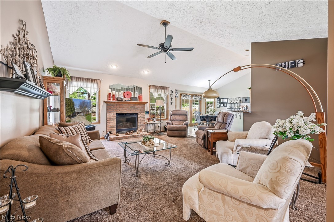
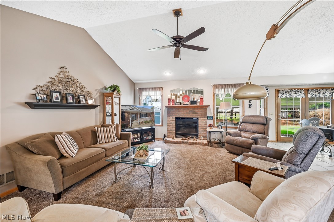
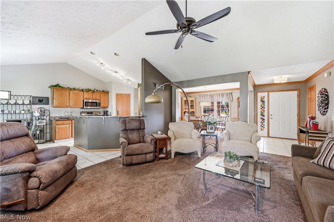
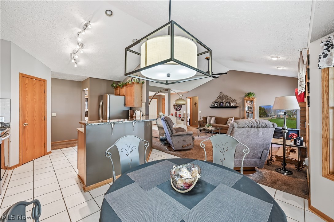
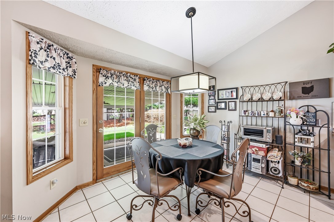
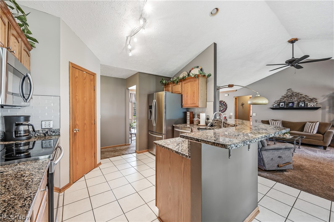
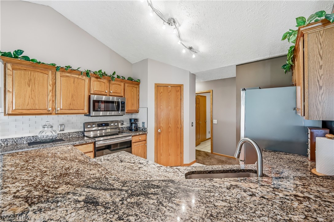
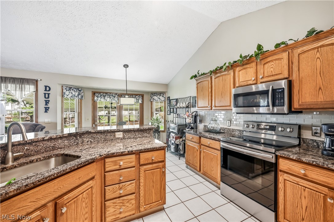
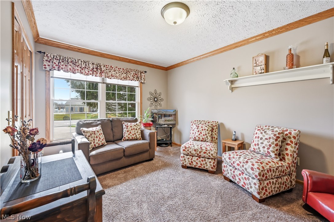
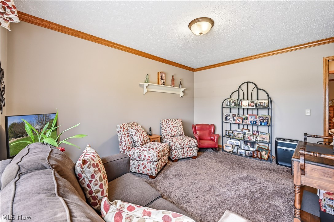
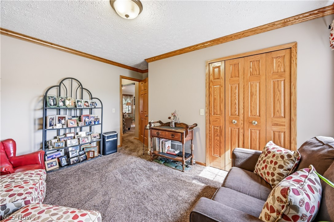
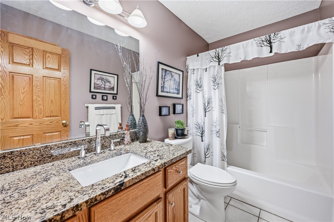
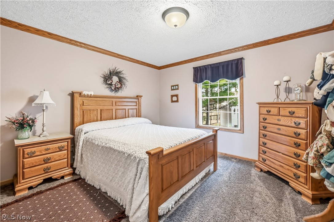
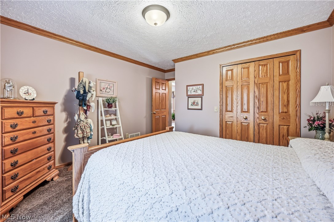
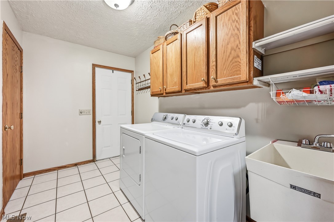
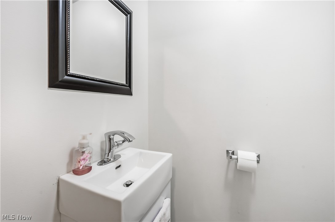
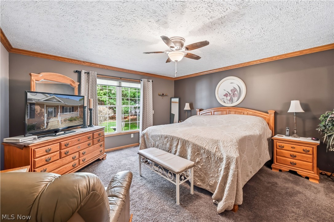
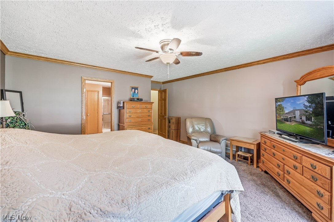
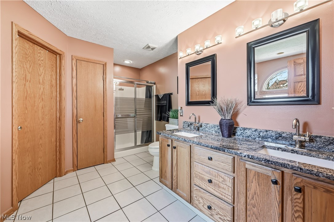
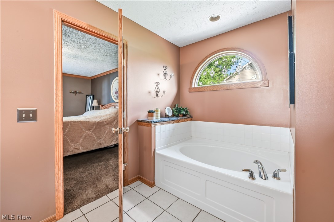
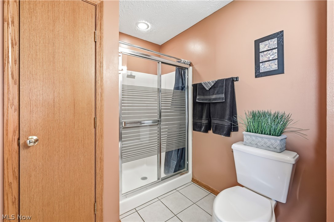
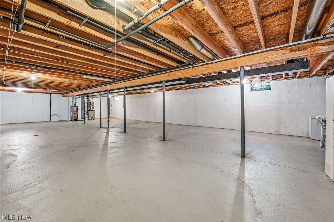
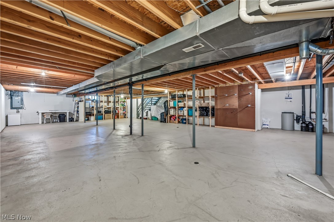
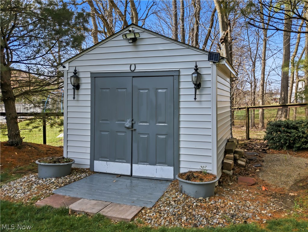
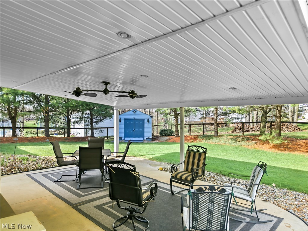
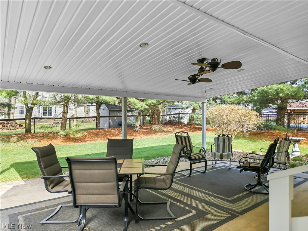
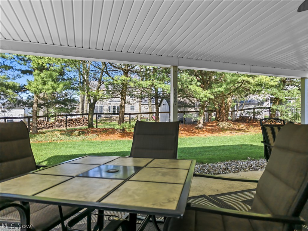
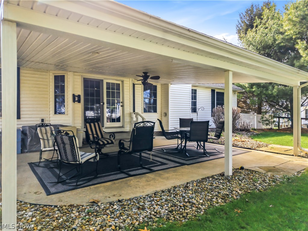
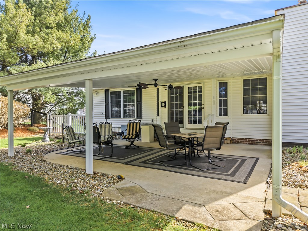
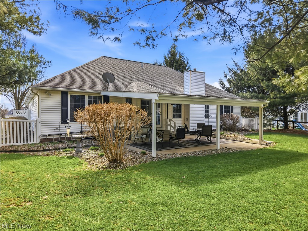
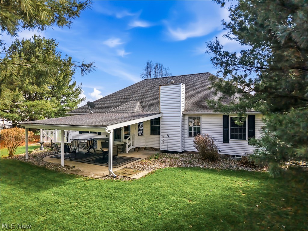
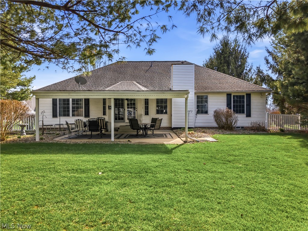
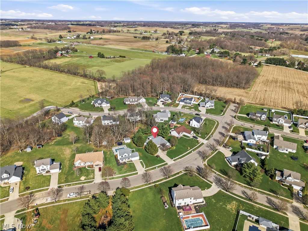
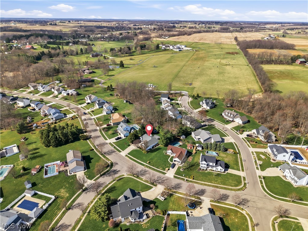
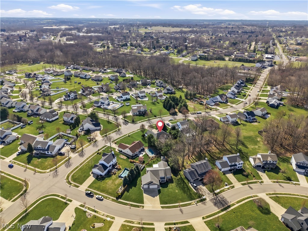
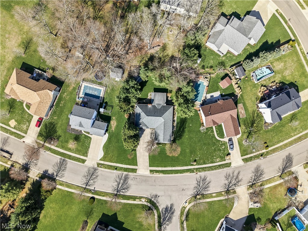
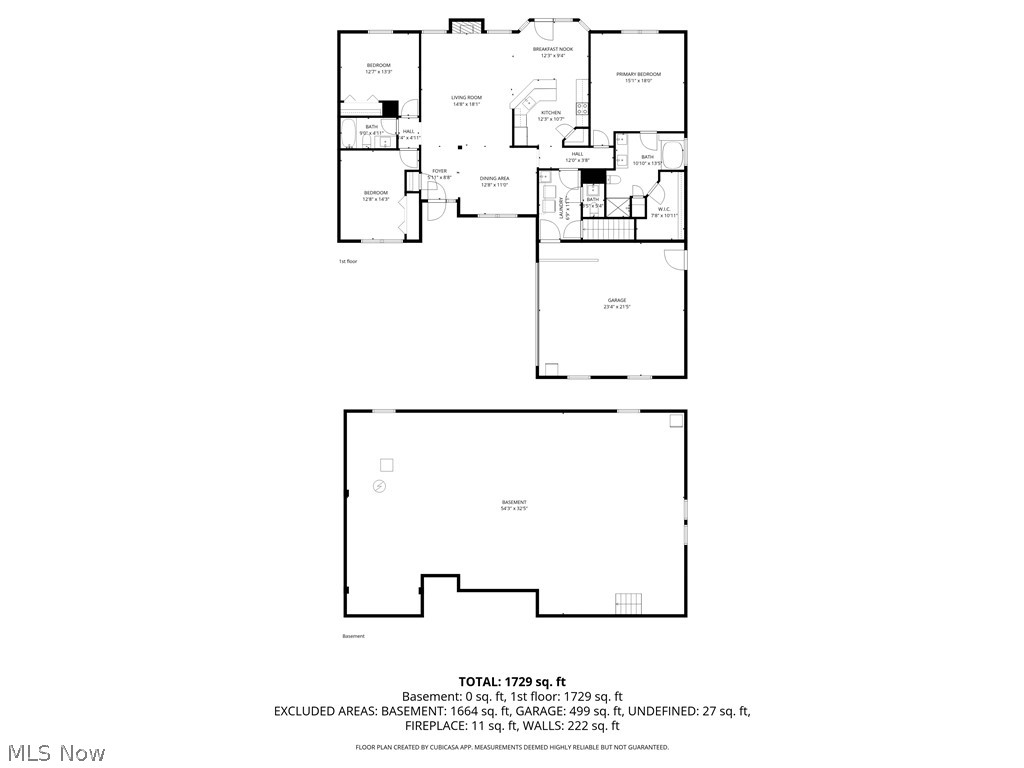
Discover the timeless appeal of this beautifully maintained ranch, ideally situated in a desirable neighborhood on an oversized, beautifully landscaped lot. Offering 3 bedrooms, 2.5 baths, a 2-car attached garage, and a full-size basement, this exceptional home blends thoughtful design, comfort, and effortless everyday living. An inviting open-concept living room welcomes you upon entry, highlighted by a warm fireplace and seamless flow into the kitchen. Designed for everyday living and entertaining, the kitchen features granite countertops, a glass subway-tile backsplash, and rich honey oak cabinetry. The adjoining breakfast nook is bathed in natural light from French doors, creating a bright space to enjoy your morning coffee while taking in views of the beautifully landscaped grounds. A formal dining room just off the kitchen provides an elegant setting for intimate dinners and special occasions. The generously sized primary suite is privately positioned at the rear of the home, offering a serene retreat with an en-suite bath featuring a soaking tub, shower, and spacious walk-in closet. Two additional bedrooms are situated on the opposite side of the home, with a full bath conveniently located between them. The main level also features a laundry room and discreet half bath. The garage provides easy access and ample space, while the full-size basement offers abundant storage and endless potential for additional living or hobby space. Step outdoors to a private setting that feels like your own personal retreat. The covered patio overlooks meticulously maintained landscaping, creating an ideal backdrop for entertaining or simply unwinding. Thoughtful plantings provide privacy, while an in-ground sprinkler system keeps the grounds looking their best. Beautifully maintained inside and out, this home offers a refined yet comfortable lifestyle with generous spaces, thoughtful details, and an exceptional outdoor setting. A truly special place to call home.
Details
| MLS # | 5249649 |
|---|---|
| Listing Type | For Sale |
| Style | House |
| Sub-Type | Resale |
| Status | Active |
| Year | 1999 |
| Days On Site | 4 |
| Listing Provided By | Keller Williams Chervenic Rlty | Sierra Zirillo |
Features
| Bed(s) | 3 |
|---|---|
| Bath(s) | 3 Total |
| SQ Feet | 1,822 |
| Garage | 2 |
| Basement | Y |
| Story(s) | 1 |
| Acreage | 0.38 |
Parking
| Garage Yes / No | Yes |
|---|---|
| Parking Features | Attached, Garage |
Taxes
| Tax Annual Amount | 3800 |
|---|
Area Information
| State | OH |
|---|---|
| County | Stark |
| City | Louisville |
| Zip Code | 44641 |
| Community Name | Stonebridge |
| Listing VS Median (in Stonebridge) | |
Price: $364,900 low | high Med: $509,950 sqft: 1,822 low | high Med: 2,869 $ / sqft: $200 low | high Med: $184 On site: 4 low | high Med: 9.5 | |
Market Activity 44641
Request a showing
Request a showing
Contact
Learn More About This Property

| Open House |
|---|
| In-Person 10/10 1:00 PM - 2:30 PM |
| State | OH |
|---|---|
| County | Stark |
| City | Louisville |
| Zip Code | 44641 |
| Community Name | Stonebridge |
| Listing VS Median (in Stonebridge) | |
Price: $364,900 low | high Med: $509,950 sqft: 1,822 low | high Med: 2,869 $ / sqft: $200 low | high Med: $184 On site: 4 low | high Med: 9.5 | |