46787 Middle Ridge Road,Amherst, OH 44001
Amherst, OH 44001

Description
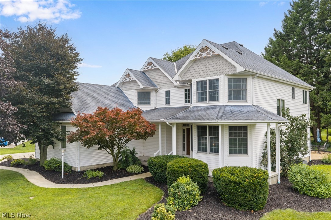
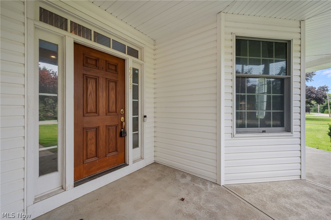
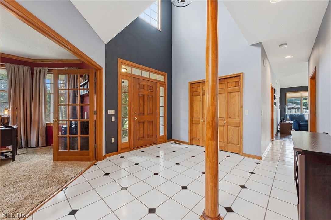
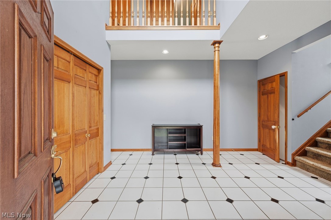
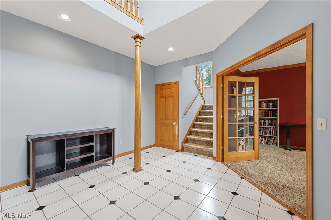
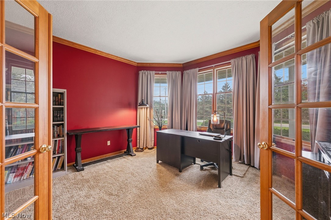
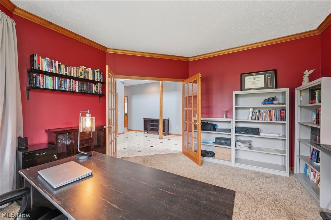
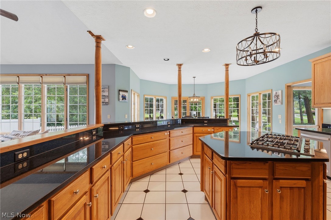
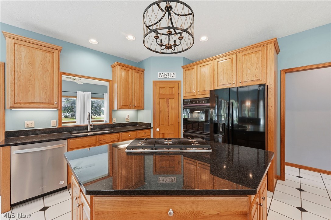
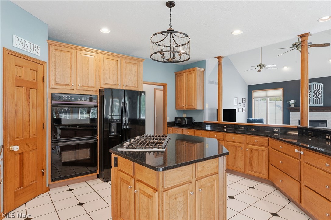
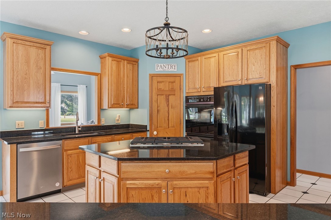
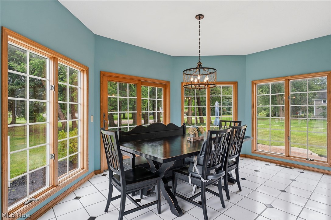
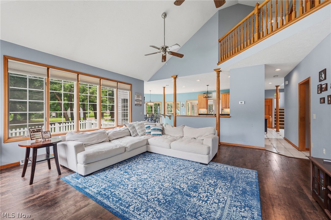
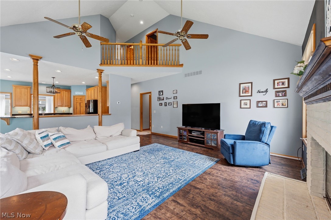
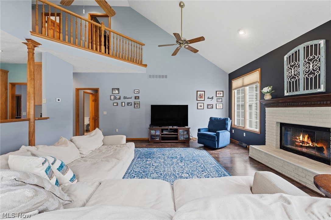
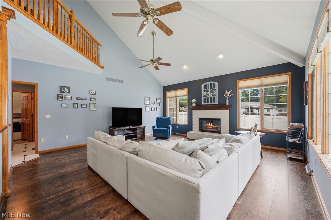
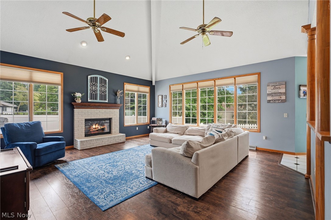
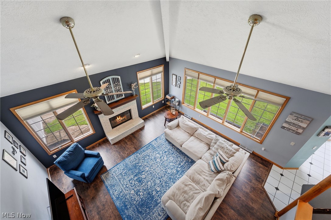
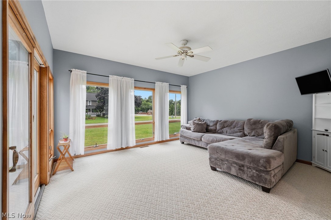
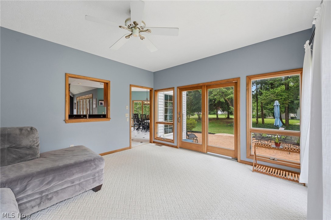
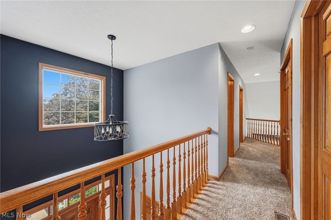
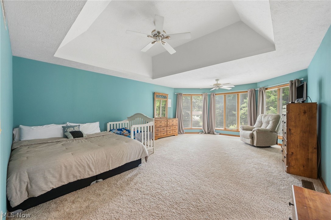
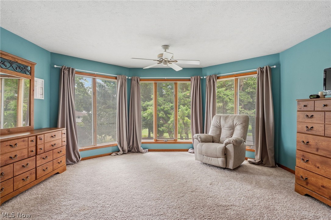
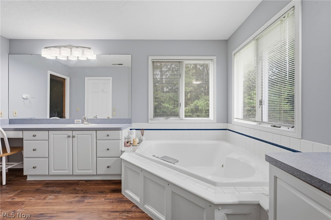
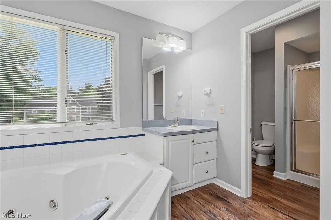
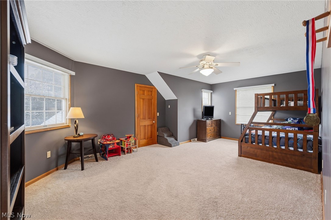
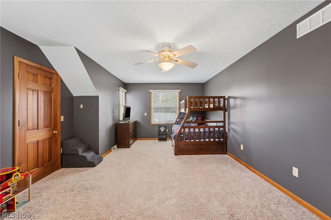
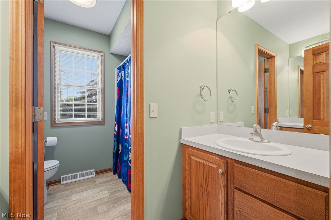
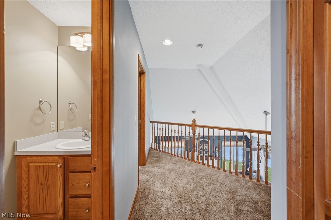
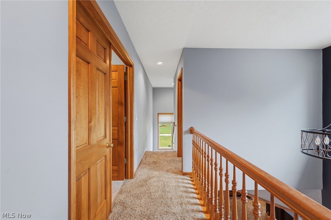
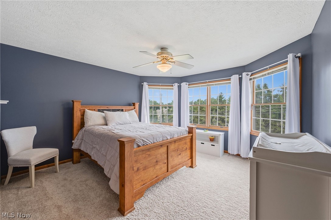
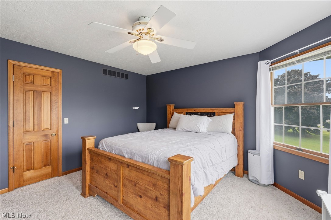
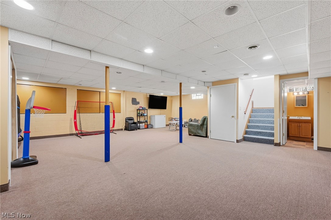
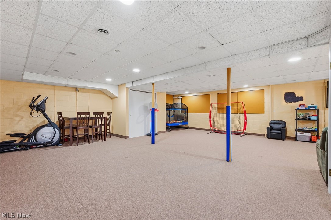
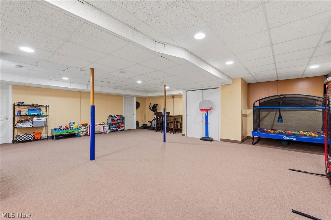
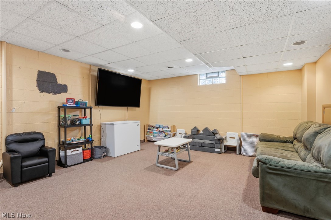
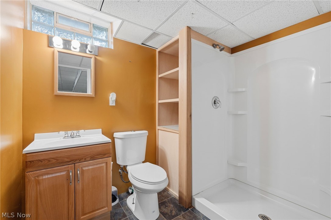
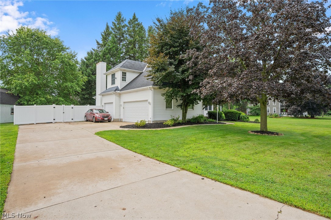
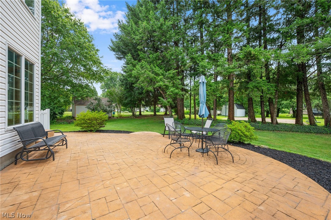
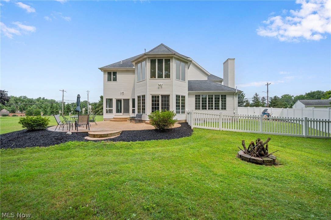
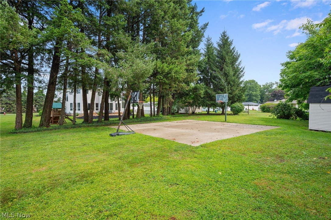
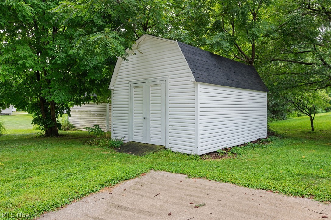
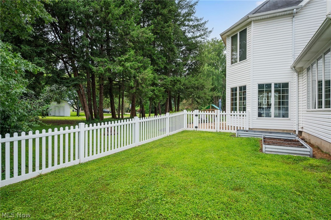
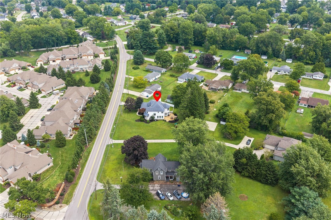
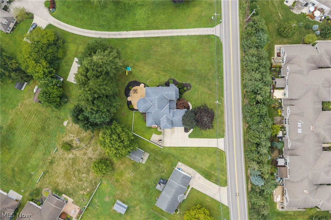
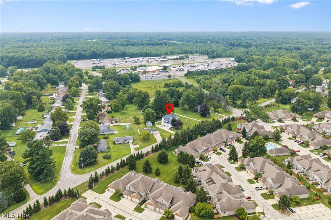
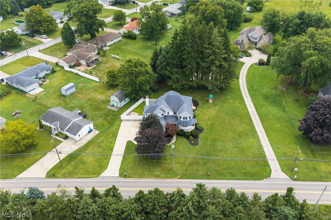
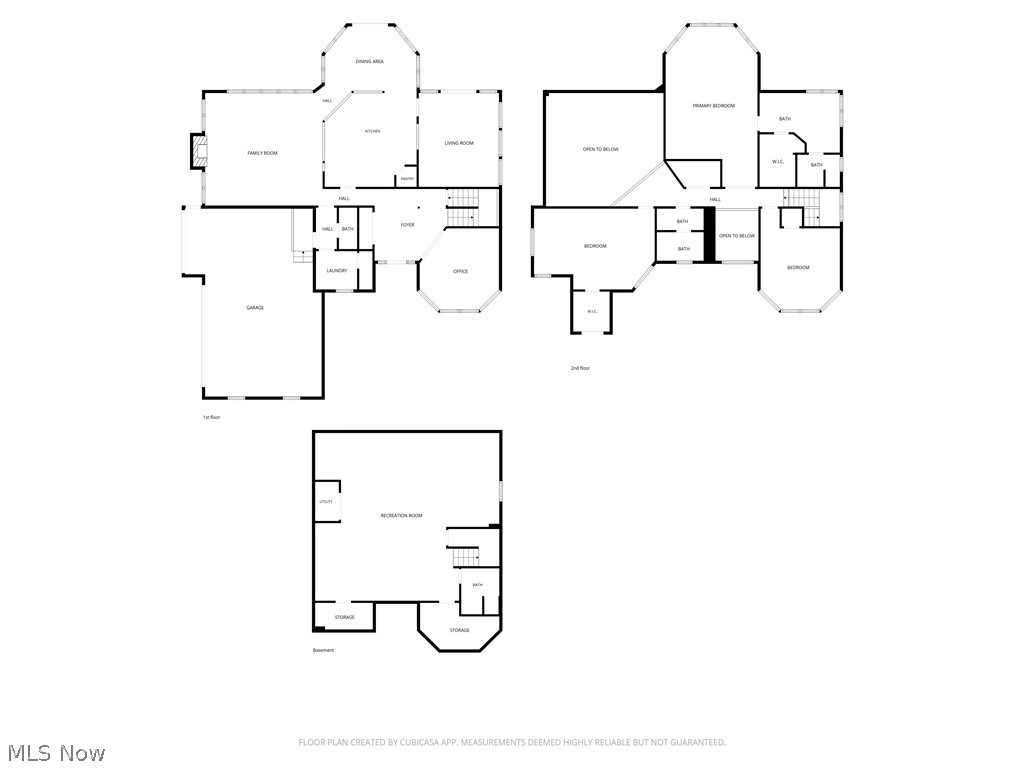
Set on just over a half-acre, this beautifully maintained custom built family home offers 3 bedrooms, 3 and one half baths, and 2,845 sq ft (plus 941 sq ft finished in the basement, including a full bath), with easy main road access and the feel of a private retreat! A dramatic two-story tile foyer welcomes you, with a private office (French doors) to the right. The vaulted great room boasts a gas fireplace and new Pergo flooring, opening to a huge eat-in kitchen that is the chef in the family's dream, with granite counters, a center island with a 5-burner gas cooktop, double wall ovens, pantry, and custom hickory cabinets. Just off the kitchen, a bright sunroom addition offers its own patio access with sliding glass doors. Laundry room and half bath round out the main floor. Upstairs, a spacious primary suite with sitting area and en-suite bath (soaking tub, shower, walk-in closet), plus two large bedrooms (one with walk-in closet and above-garage storage) sharing a full bath with dual sinks and large linen closet. The huge finished basement adds a full bath and two concrete crawl spaces for storage. Outside, enjoy a 3-car side-load garage, professionally landscaped grounds, and a large 20x30 stamped patio perfect for entertaining. Shoot hoops right at home on your own 30x30 basketball court! Updates: HVAC (2018), vinyl fence (2018), dishwasher (2023), dryer (2024), washer (2023). A true family home.. we're looking for the next family to love it just as much!
Details
| MLS # | 5235945 |
|---|---|
| Listing Type | For Sale |
| Style | House |
| Sub-Type | Resale |
| Status | Contingent |
| Year | 1994 |
| Days On Site | 57 |
| Listing Provided By | RE/MAX Crossroads Properties | Tracey D Jagielski |
Features
| Bed(s) | 3 |
|---|---|
| Bath(s) | 4 Total |
| SQ Feet | 3,786 |
| Garage | 3 |
| Basement | Y |
| Story(s) | 2 |
| Acreage | 0.63 |
Exterior
| Lot Features | Back Yard, Landscaped, Few Trees |
|---|
Parking
| Garage Yes / No | Yes |
|---|---|
| Parking Features | Attached, Driveway, Garage, Garage Door Opener, Garage Faces Side |
Taxes
| Tax Annual Amount | 5073 |
|---|
Area Information
| State | OH |
|---|---|
| County | Lorain |
| City | Amherst |
| Zip Code | 44001 |
| Community Name | Amherst |
| Listing VS Median (in Amherst) | |
Price: $449,900 low | high Med: $319,000 sqft: 3,786 low | high Med: 2,224 $ / sqft: $119 low | high Med: $143 On site: 57 low | high Med: 32 | |
Market Activity 44001
Request a showing
Request a showing
Contact
Learn More About This Property

| State | OH |
|---|---|
| County | Lorain |
| City | Amherst |
| Zip Code | 44001 |
| Community Name | Amherst |
| Listing VS Median (in Amherst) | |
Price: $449,900 low | high Med: $319,000 sqft: 3,786 low | high Med: 2,224 $ / sqft: $119 low | high Med: $143 On site: 57 low | high Med: 32 | |