7378 Airy View Drive,Liberty Twp, OH 45044
Liberty Twp, OH 45044

Description
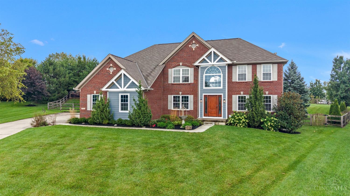
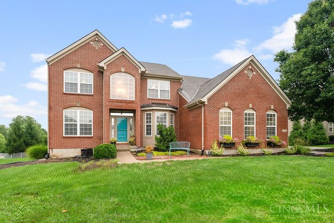
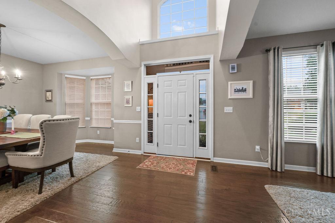
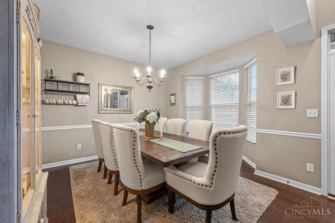
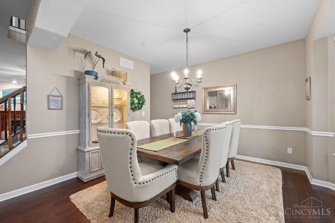
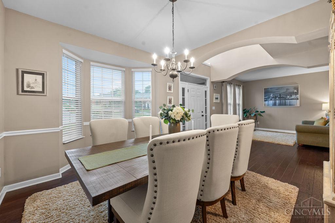
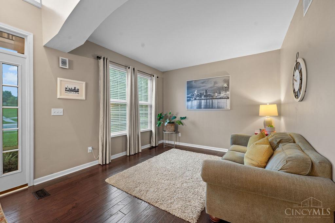
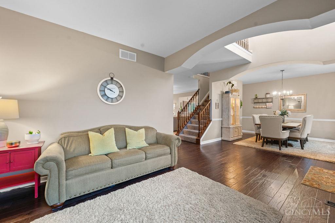
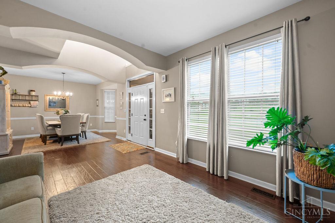
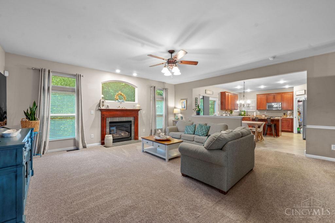
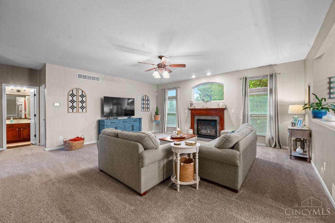
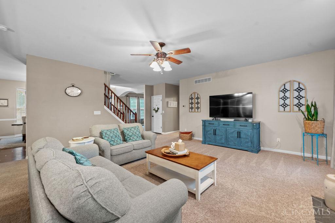
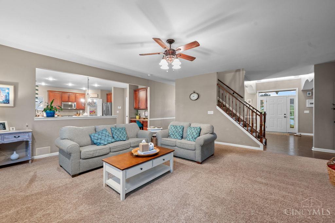
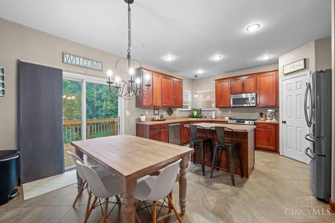
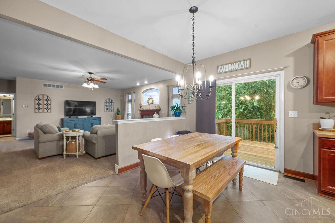
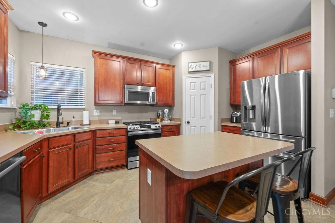
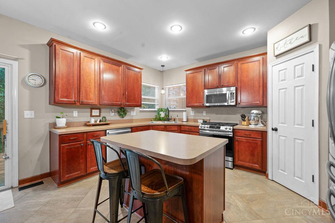
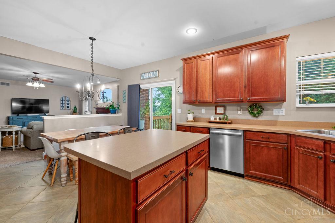
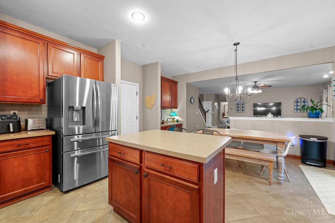
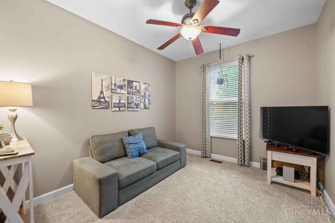
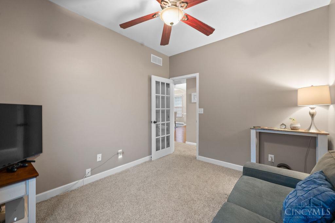
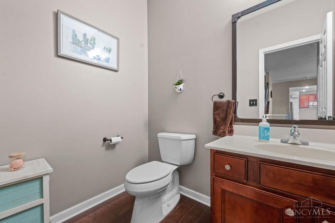
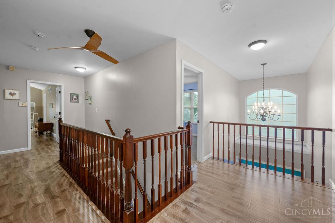
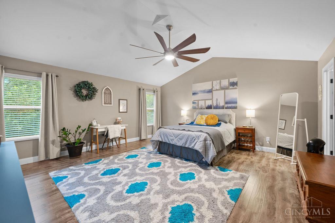
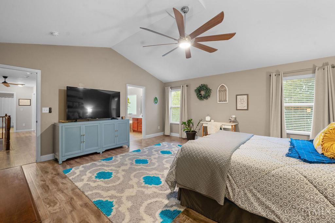
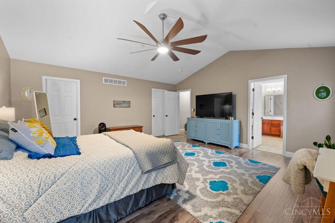
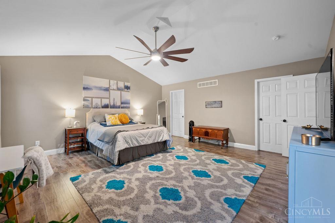
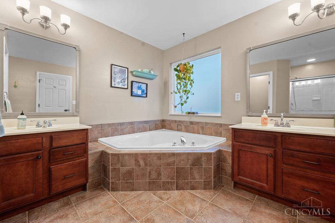
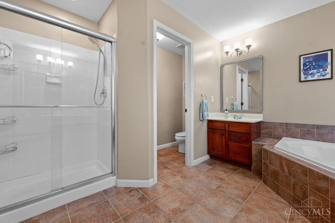
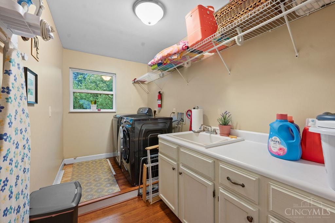
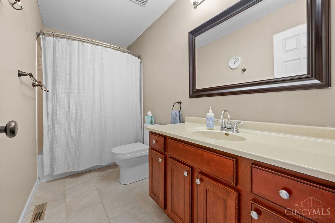
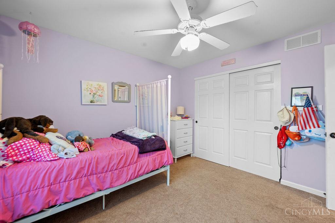
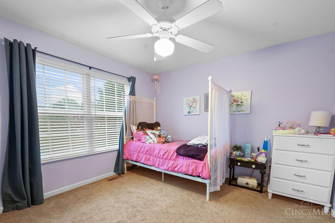
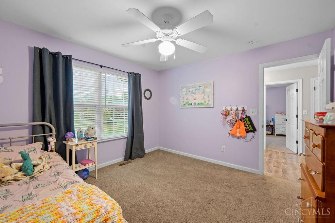
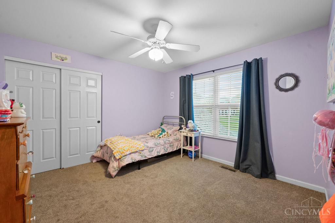
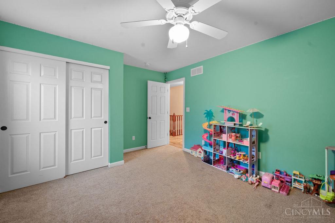
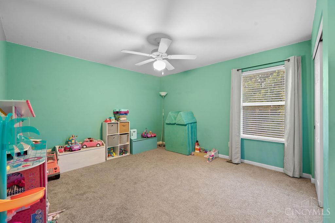
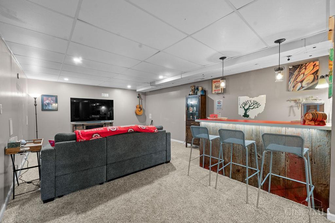
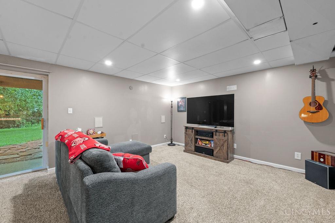
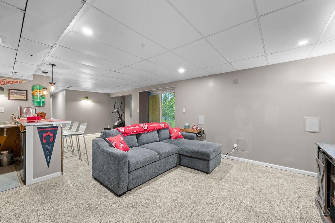
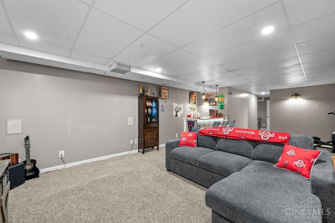
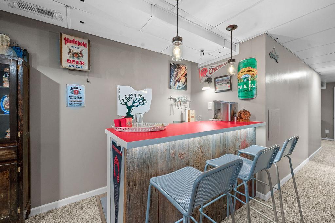
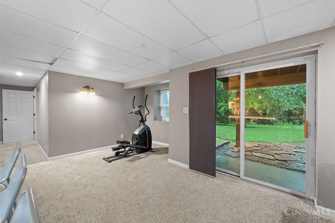
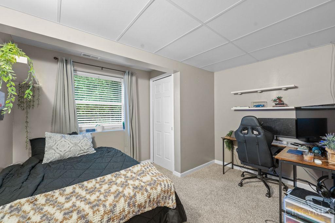
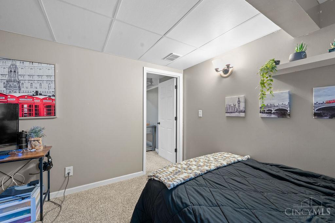
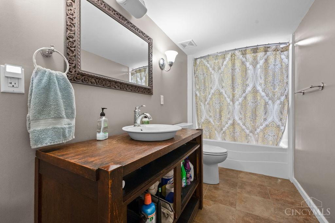
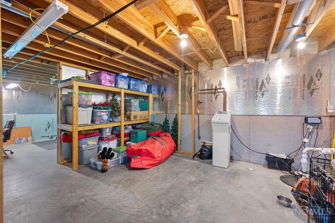
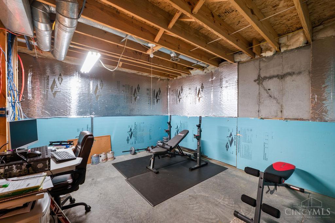
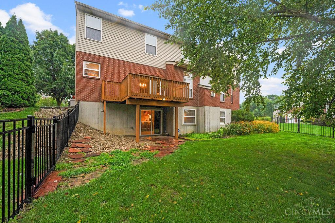
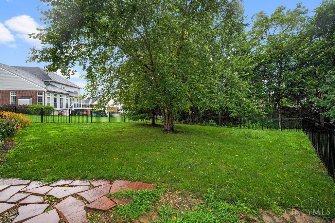
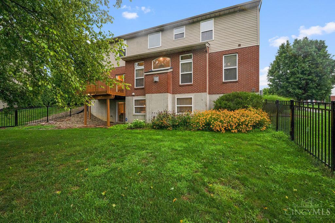
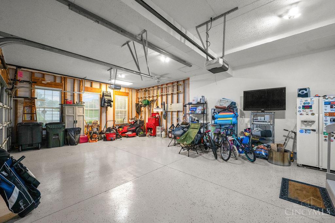
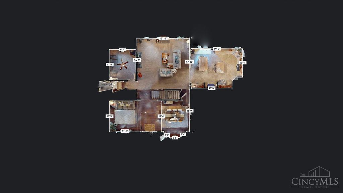
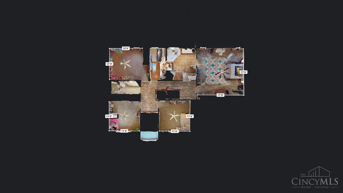
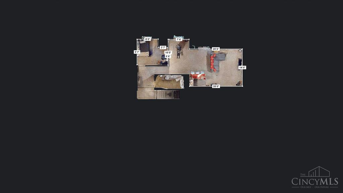
Spacious 5-bedroom home in Cedarbrook pool community with 3.5 bathrooms, second floor laundry, 3-car garage, finished lower level and nearly half-acre homesite! Check out the Virtual Tour! The main level features hardwood floors, private study, formal living and dining rooms, open kitchen with 42 cabinetry, island counter seating, breakfast nook with walkout to deck, stainless steel appliances, planning desk, and expansive main living space with abundant natural light. Upstairs, the large primary suite offers cathedral ceiling, dual walk-in closets and primary bath with soaking tub, glass-enclosed shower and private water closet. The finished lower level adds even more living space with rec room, bar area, 5th bedroom with walk-in closet, full bath and walkout to fenced backyard. Furnace (2026), A/C (2020) and water heater (2024), plus whole-house humidifier, water softener, sump pump with battery backup and whole-house surge protection.
Details
| MLS # | 1890400 |
|---|---|
| Listing Type | For Sale |
| Style | House |
| HOA Dues | $400 |
| Sub-Type | Resale |
| Status | Pending |
| Year | 2004 |
| Days On Site | 60 |
| Listing Provided By | Huff Realty | Scot C. Avery |
Features
| Bed(s) | 5 |
|---|---|
| Bath(s) | 4 Total |
| SQ Feet | 3,280 |
| Garage | 3 |
| Basement | Y |
| Story(s) | 2 |
| Zoning | Residential |
| Acreage | 0.46 |
| Property View | Woods |
Interior
| Rooms Total | 11 |
|---|---|
| Heating | Forced Air, Gas |
| Cooling | Central Air |
| Window Features | Vinyl, Insulated |
| Appliances | Dishwasher, Microwave, Oven/Range, Refrigerator |
| Interior Features | 9Ft + Ceiling, Cathedral Ceiling, French Doors, Multi Panel Doors, Natural Woodwork, Vaulted Ceiling |
| Fireplace Features | Gas |
| Fireplaces Total | 1 |
Exterior
| Roof | Shingle |
|---|---|
| Exterior Features | Deck, Porch, Wooded Lot |
| Construction Materials | Brick, Vinyl Siding |
| Topography | Level |
| Foundation Details | Poured |
Parking
| Parking Features | On Street, Driveway |
|---|
Utilities
| Sewer | Public Sewer |
|---|---|
| Gas | At Street |
Taxes
| Property | 6503 |
|---|
Area Information
| State | OH |
|---|---|
| County | Butler |
| City | Liberty Twp |
| Zip Code | 45044 |
| Area | Butler E16 |
| Subarea | Butler E16 |
| Community Name | Liberty Twp. |
| School District | Lakota Local SD |
| High School | Lakota Local SD |
| Listing VS Median (in Liberty Twp.) | |
Price: $629,900 low | high Med: $550,000 sqft: 3,280 low | high Med: 2,749 $ / sqft: $192 low | high Med: $200 On site: 60 low | high Med: 74 | |
Market Activity 45044
Request a showing
Request a showing
Contact
Learn More About This Property

| State | OH |
|---|---|
| County | Butler |
| City | Liberty Twp |
| Zip Code | 45044 |
| Area | Butler E16 |
| Subarea | Butler E16 |
| Community Name | Liberty Twp. |
| School District | Lakota Local SD |
| High School | Lakota Local SD |
| Listing VS Median (in Liberty Twp.) | |
Price: $629,900 low | high Med: $550,000 sqft: 3,280 low | high Med: 2,749 $ / sqft: $192 low | high Med: $200 On site: 60 low | high Med: 74 | |